





4 Beds
3 Baths
2,638 SqFt
4 Beds
3 Baths
2,638 SqFt
Key Details
Property Type Single Family Home
Sub Type Single Family Residence
Listing Status Active
Purchase Type For Sale
Square Footage 2,638 sqft
Price per Sqft $373
Subdivision Alston Heights
MLS Listing ID TB8549794
Bedrooms 4
Full Baths 3
Construction Status Completed
HOA Y/N No
Year Built 2026
Annual Tax Amount $2,456
Lot Size 6,534 Sqft
Acres 0.15
Lot Dimensions 50x135
Property Sub-Type Single Family Residence
Source Stellar MLS
Property Description
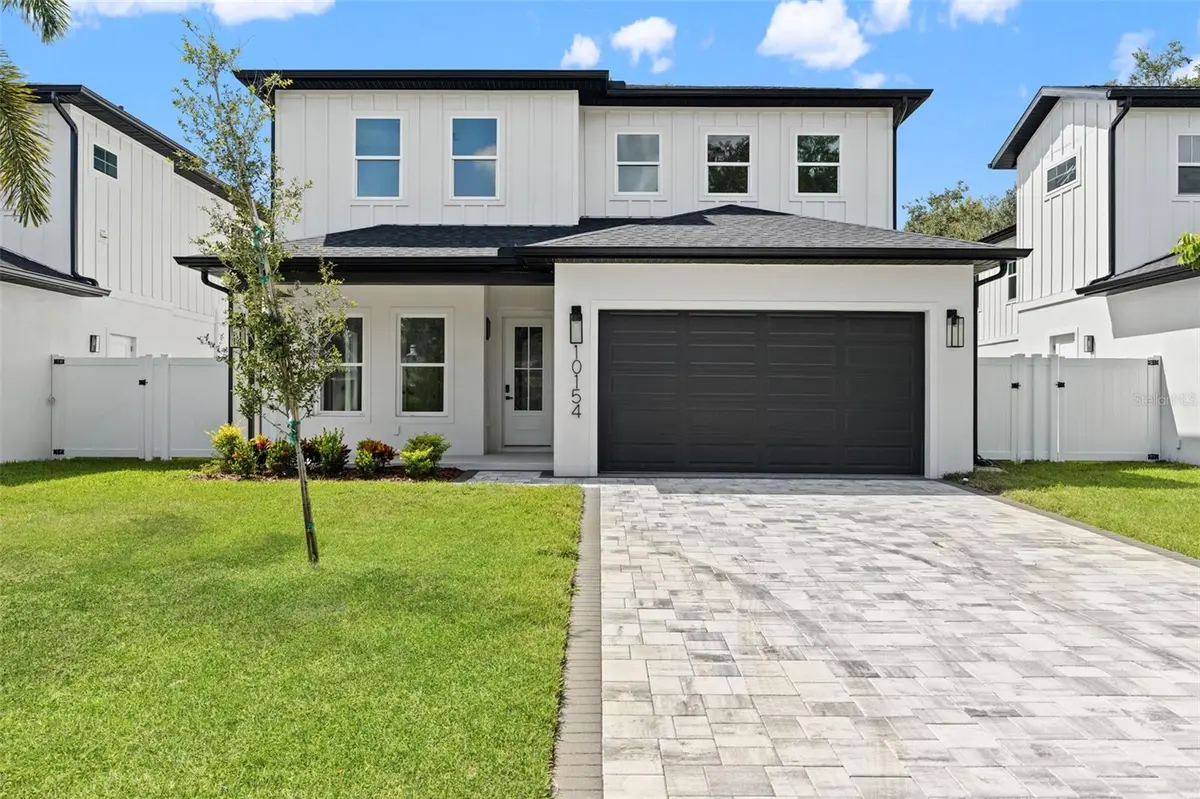
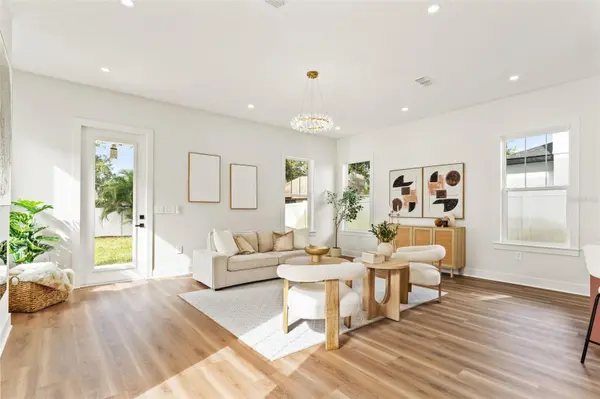
The spacious, open-concept floor plan is designed for both entertaining and comfortable everyday living. The beautifully appointed kitchen serves as the heart of the home, seamlessly connecting to the main living and dining areas. Abundant natural light, sophisticated finishes, and contemporary design elements create a welcoming atmosphere throughout. **One bedroom and a full bathroom are conveniently located downstairs**, providing an ideal setup for guests, multigenerational living, or a private home office. Upstairs, the generous primary suite offers a peaceful retreat, accompanied by two additional bedrooms and a **versatile loft space**, perfect for a second living area, media room, playroom, or home office.
Nestled within an intimate six-home community, The Palms of Seminole offers the appeal of new construction in an established, highly convenient location. Enjoy close proximity to Seminole City Center, shopping, dining, parks, and some of the Gulf Coast's most beautiful beaches, including Indian Rocks Beach and Madeira Beach.
With its desirable location, versatile floor plan, modern finishes, and location outside of a designated flood zone, this exceptional residence offers a rare opportunity to enjoy the best of Florida living. Discover The Palms of Seminole, where luxury, convenience, and thoughtful design come together!
Location
State FL
County Pinellas
Community Alston Heights
Area 33776 - Seminole/Largo
Rooms
Other Rooms Great Room, Loft
Interior
Interior Features Eat-in Kitchen, In Wall Pest System, Kitchen/Family Room Combo, Open Floorplan, PrimaryBedroom Upstairs, Stone Counters, Thermostat, Walk-In Closet(s)
Heating Central
Cooling Central Air
Flooring Luxury Vinyl, Tile
Fireplaces Type Decorative, Electric
Furnishings Unfurnished
Fireplace true
Appliance Dishwasher, Disposal, Microwave, Range, Range Hood, Refrigerator
Laundry Inside, Laundry Room
Exterior
Exterior Feature Lighting
Garage Spaces 2.0
Fence Fenced, Vinyl
Utilities Available Electricity Connected, Sewer Connected
View Y/N No
Water Access No
Roof Type Shingle
Porch Front Porch, Rear Porch
Attached Garage true
Exposure East
Garage true
Private Pool No
Building
Lot Description Paved
Story 2
Entry Level Two
Foundation Slab
Lot Size Range 0 to less than 1/4
Sewer Public Sewer
Water Public
Structure Type Block,Stucco
New Construction true
Construction Status Completed
Schools
Elementary Schools Oakhurst Elementary-Pn
Middle Schools Seminole Middle-Pn
High Schools Seminole High-Pn
Others
Pets Allowed Yes
Senior Community No
Ownership Fee Simple
Acceptable Financing Cash, Conventional, VA Loan
Listing Terms Cash, Conventional, VA Loan
Special Listing Condition None
Virtual Tour https://www.propertypanorama.com/instaview/stellar/TB8549794

Schools and Properties Nearby
Find out why customers are choosing LPT Realty to meet their real estate needs