




3 Beds
3 Baths
2,262 SqFt
3 Beds
3 Baths
2,262 SqFt
Key Details
Property Type Townhouse
Sub Type Townhouse
Listing Status Coming Soon
Purchase Type For Sale
Square Footage 2,262 sqft
Price per Sqft $264
Subdivision Miramar Links At Lakewood Ranch Iii
MLS Listing ID A4708889
Bedrooms 3
Full Baths 2
Half Baths 1
HOA Fees $719/qua
HOA Y/N Yes
Annual Recurring Fee 7136.0
Year Built 2013
Annual Tax Amount $7,562
Lot Size 3,049 Sqft
Acres 0.07
Property Sub-Type Townhouse
Source Stellar MLS
Property Description
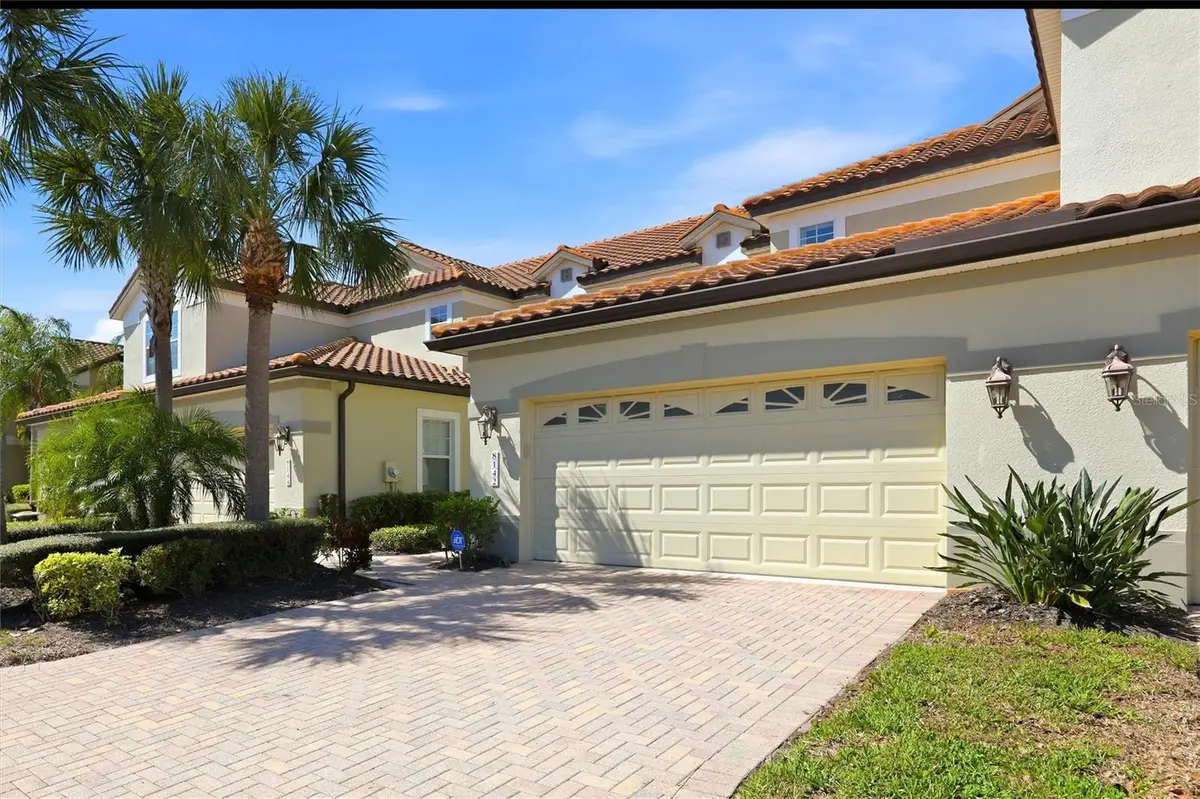
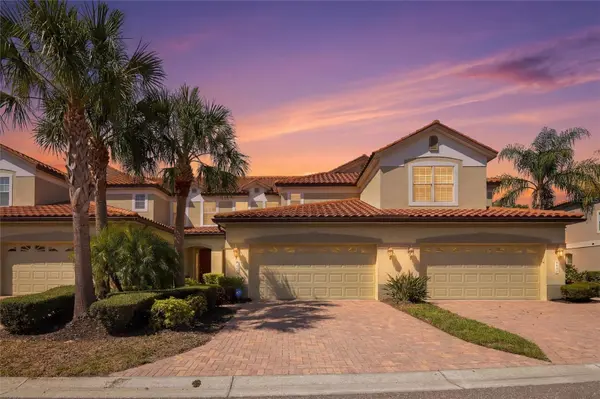
Light-filled living areas showcase the lake and golf course views, while recent renovations bring fresh style throughout. Updates include new engineered hardwood floors, kitchen countertops, refrigerator, washer and dryer, fresh interior paint, and renovated bathrooms with updated showers, vanities, countertops, mirrors, and lighting.
The main-floor primary suite offers everyday convenience and privacy. Upstairs, two additional bedrooms, a full bathroom, and a spacious living room loft create comfortable guest quarters, giving visitors their own space to relax.
Enjoy a carefree, lock-and-leave lifestyle with HOA-covered exterior maintenance and landscaping. Community amenities include a heated pool and spa, a clubhouse with a full kitchen, a fitness center, and beautifully landscaped grounds. Book clubs, water aerobics, and community events provide opportunities to connect with neighbors.
Conveniently located near Lorraine Road and University Parkway, Miramar Links provides easy access to Lakewood Ranch Main Street, UTC shopping and dining, area golf courses, and Gulf Coast beaches. With peaceful lake views, golf course frontage, thoughtful renovations, and a flexible floor plan, this move-in-ready home makes Lakewood Ranch living easy.
Location
State FL
County Manatee
Community Miramar Links At Lakewood Ranch Iii
Area 34202 - Bradenton/Lakewood Ranch/Lakewood Rch
Zoning PDMU
Interior
Interior Features Ceiling Fans(s), Eat-in Kitchen, Living Room/Dining Room Combo, Primary Bedroom Main Floor, Thermostat, Walk-In Closet(s), Window Treatments
Heating Central, Electric
Cooling Central Air
Flooring Carpet, Ceramic Tile, Hardwood
Furnishings Negotiable
Fireplace false
Appliance Cooktop, Dishwasher, Disposal, Dryer, Electric Water Heater, Microwave, Range, Refrigerator, Washer
Laundry Inside, Laundry Room
Exterior
Exterior Feature Sidewalk
Parking Features Garage Door Opener, Ground Level, Guest, On Street, Open
Community Features Clubhouse, Gated Community - No Guard, Golf Carts OK, Pool, Sidewalks, Street Lights
Utilities Available BB/HS Internet Available, Cable Connected, Electricity Connected, Sewer Connected, Underground Utilities, Water Connected
View Y/N Yes
Water Access No
View Golf Course, Trees/Woods, Water
Roof Type Concrete,Tile
Porch Patio, Screened
Attached Garage true
Exposure East
Garage true
Private Pool No
Building
Lot Description On Golf Course, Sidewalk, Paved
Story 2
Entry Level Two
Foundation Slab
Lot Size Range 0 to less than 1/4
Sewer Public Sewer
Water Public
Architectural Style Contemporary
Structure Type Block
New Construction false
Schools
Elementary Schools Robert E Willis Elementary
Middle Schools Nolan Middle
High Schools Lakewood Ranch High
Others
Pets Allowed Cats OK, Dogs OK
HOA Fee Include Pool,Maintenance Structure,Maintenance Grounds,Maintenance,Sewer
Senior Community No
Pet Size Medium (36-60 Lbs.)
Ownership Condominium
Monthly Total Fees $594
Membership Fee Required Required
Num of Pet 2
Special Listing Condition None
Virtual Tour https://www.propertypanorama.com/instaview/stellar/A4708889

Schools and Properties Nearby
Find out why customers are choosing LPT Realty to meet their real estate needs